

Secure your project
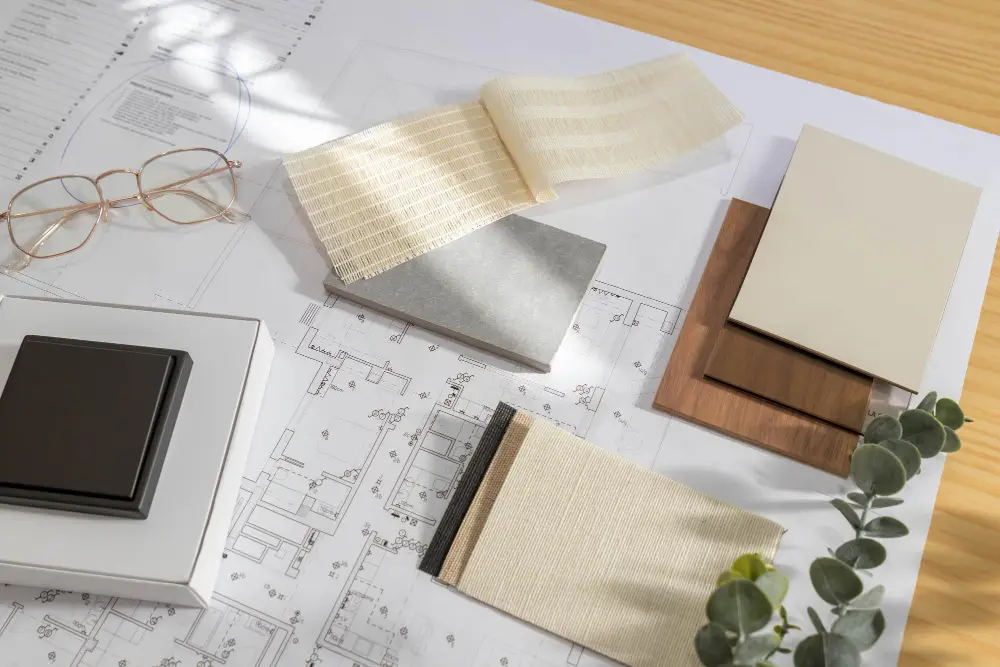
Shaping your interior
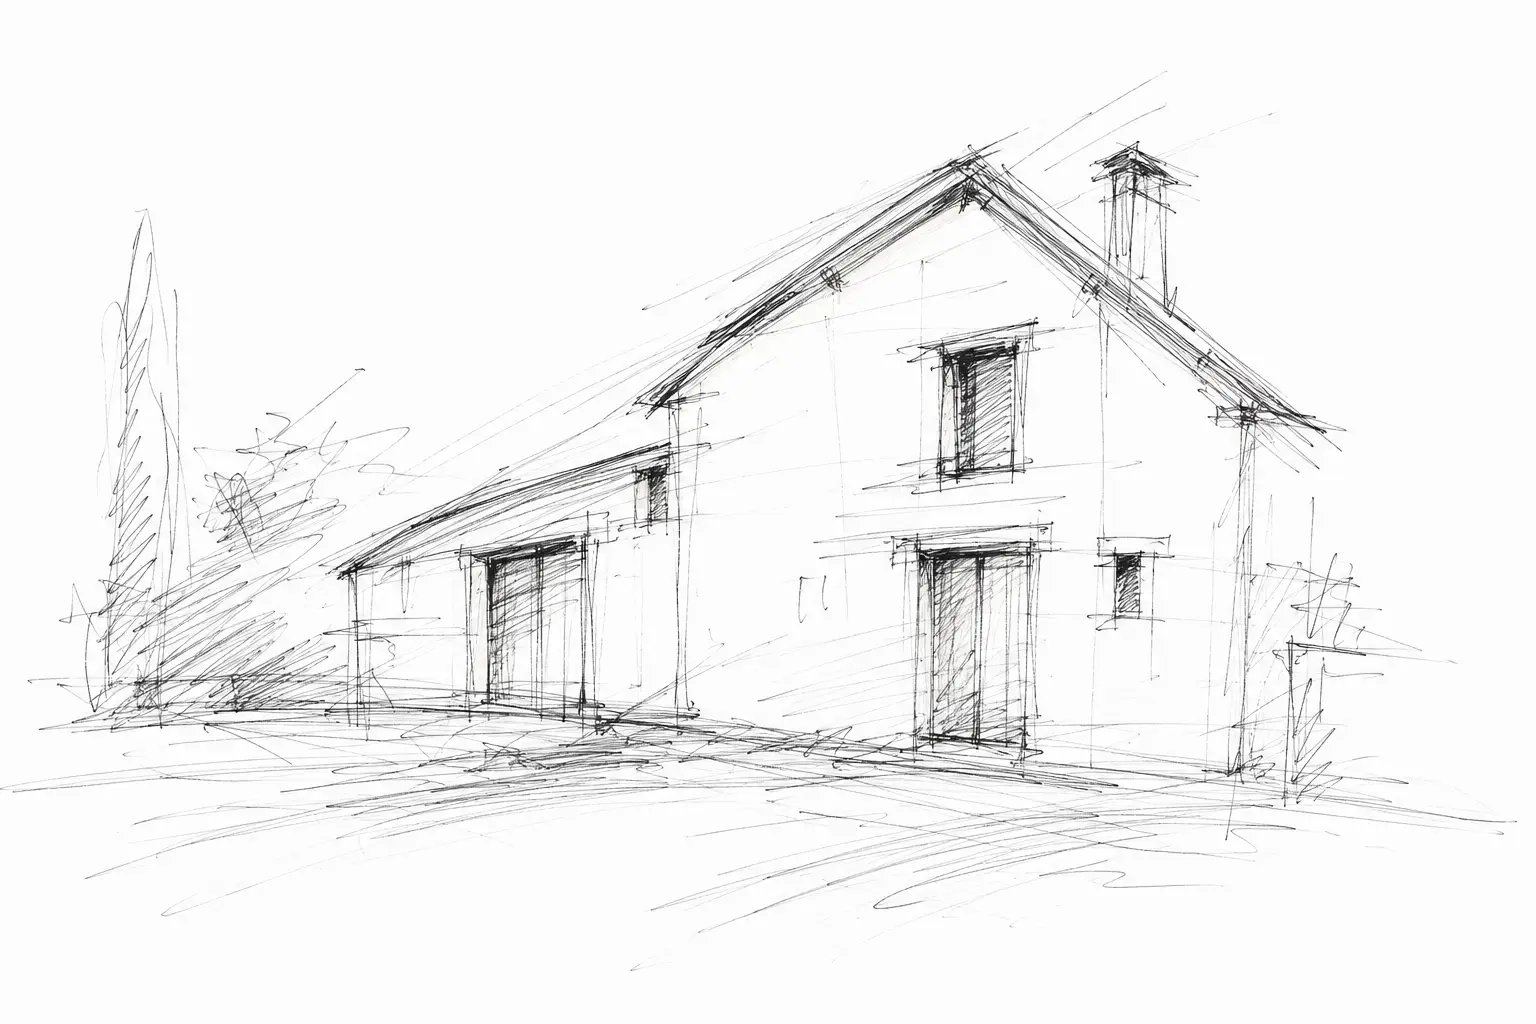
This service can follow on from the building survey or be commissioned independently to design or rethink your interior. It turns the directions agreed together into a precise interior architecture project you can visualise.
Based on how you live and your sensibility, Kardium Studio organises the spaces, works with light and defines the project's identity in keeping with the character of the place and your budget.
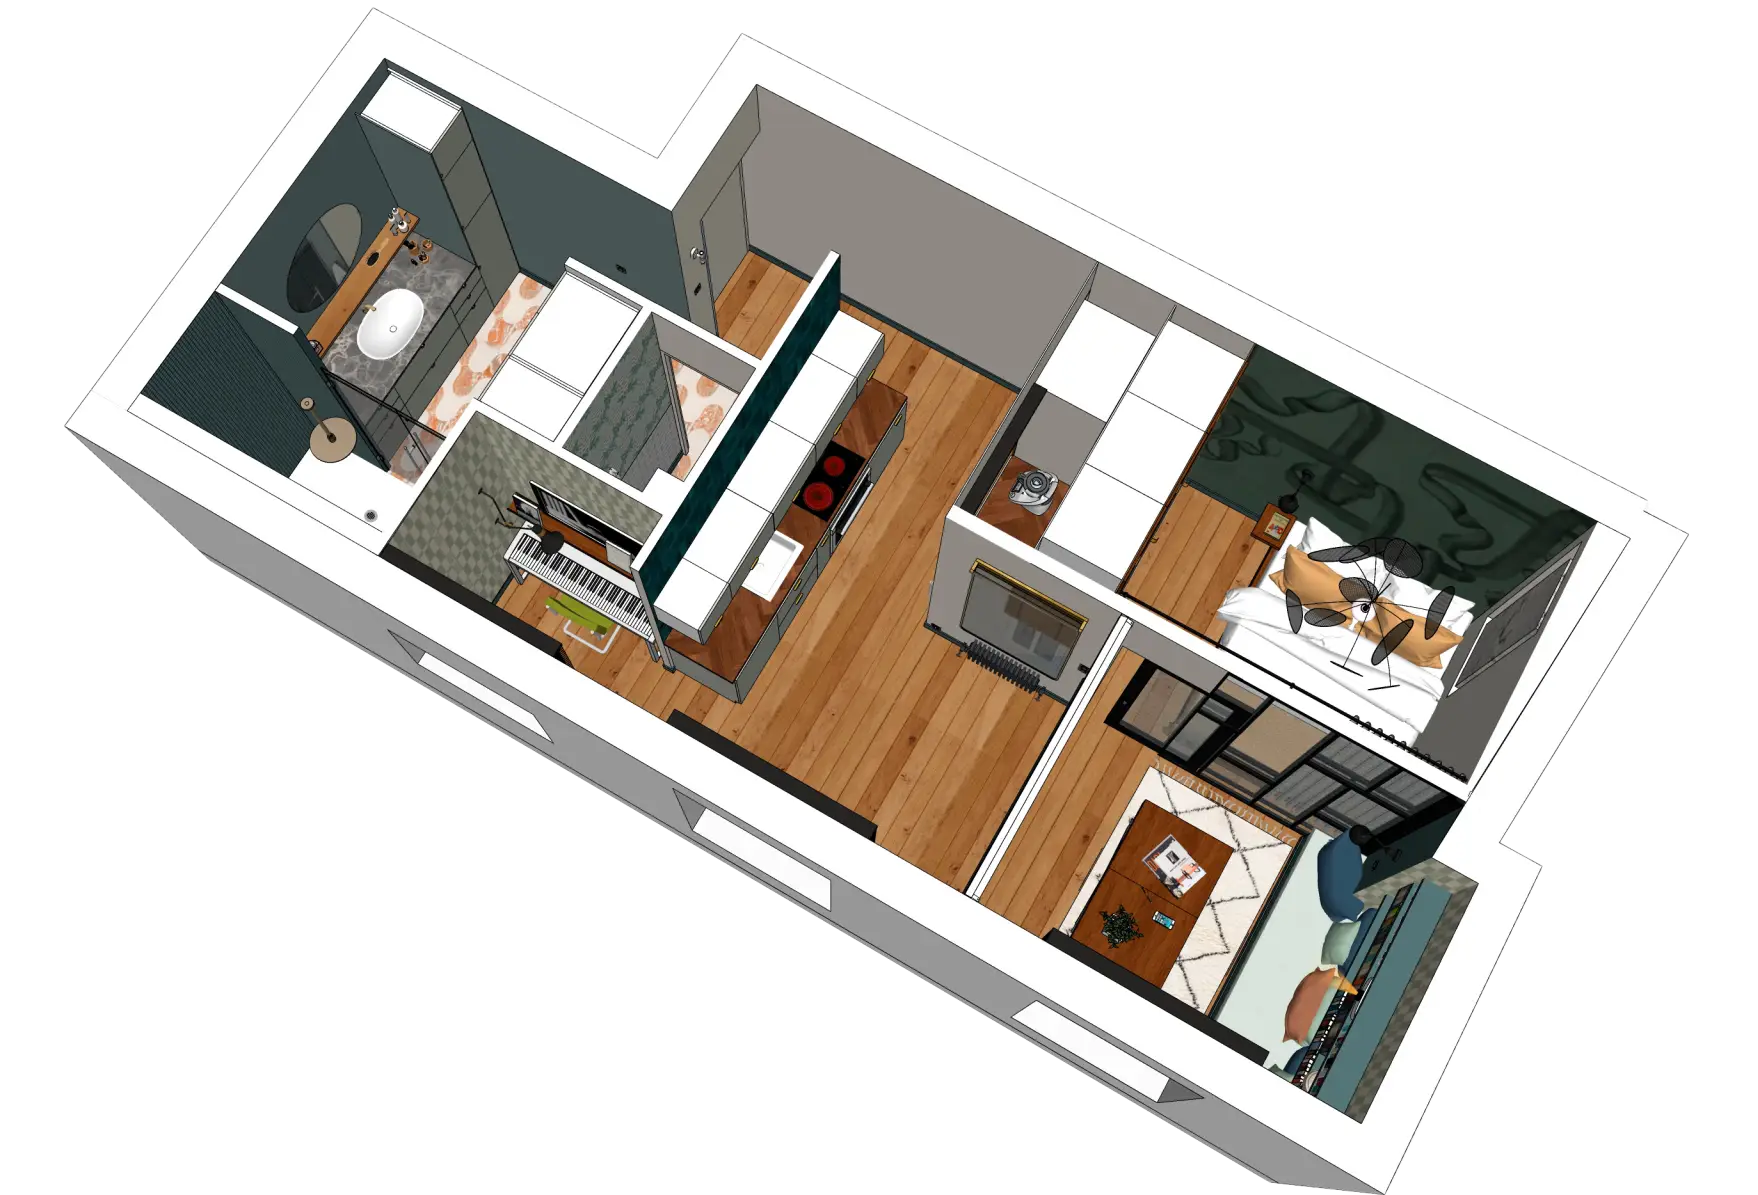
Plans and 3D views help you picture the result, validate your choices and move forward with confidence.
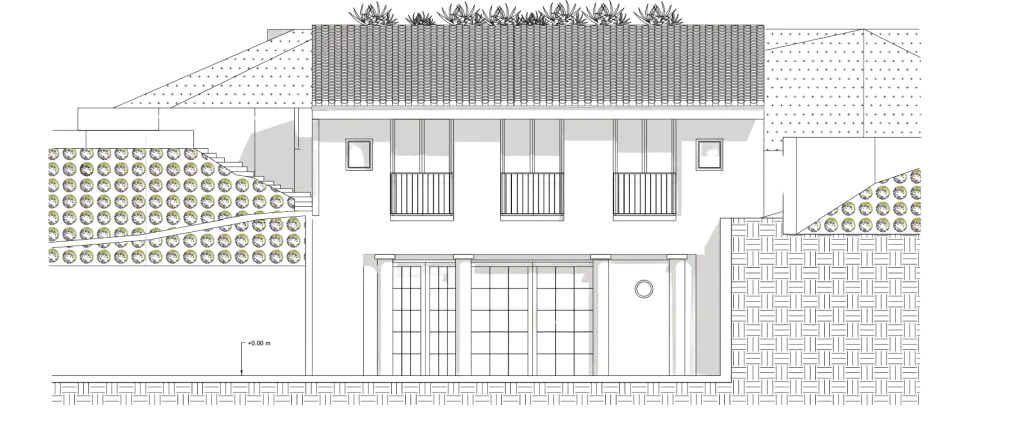
Before work begins, Kardium Studio prepares the documents needed to organise the site. Depending on the project, this phase may include the documents required for administrative procedures and permits.
The project is then described precisely, item by item. Contractors understand exactly what is expected of them and provide comparable quotes. This stage may concern a project designed by Kardium Studio or by another professional.
Contractors are then invited to tender. We organise the consultation, answer their questions and analyse the proposals in light of the building's particularities and your budget. Professional insurance and administrative documents are checked.
You know what each quote contains, what explains the price differences and what still needs clarifying before you commit. You remain the decision-maker.
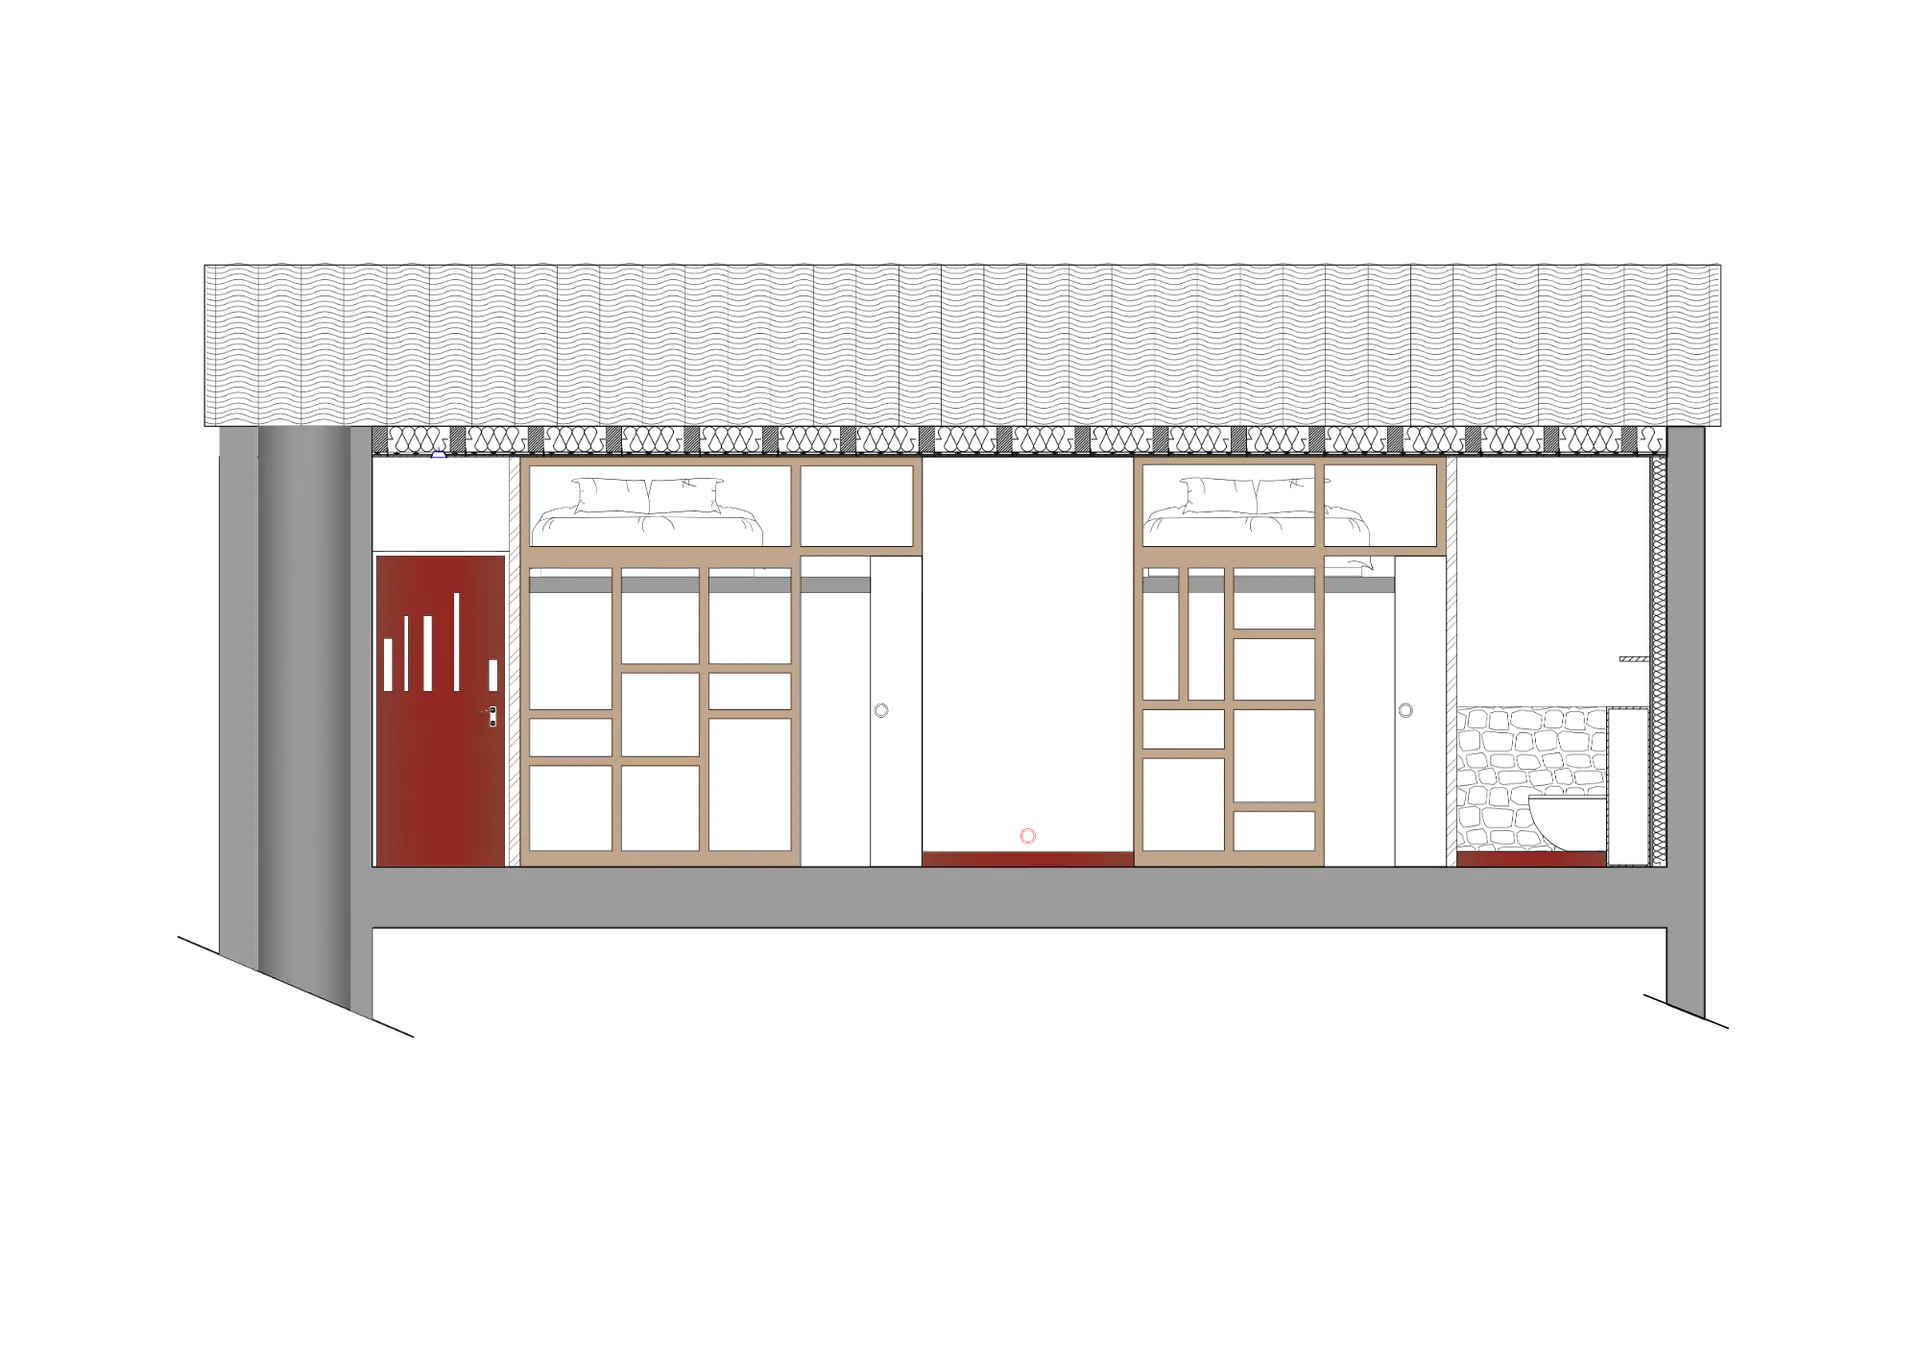
Once the project is defined and contractors selected, Kardium Studio can manage the works through to handover, including when the design was produced by another professional who is not overseeing the site.
Kardium Studio safeguards the coherence of the project and spares you from carrying the complexity of the works alone. The service includes a weekly site visit and liaison with contractors. Technical points are reviewed with the craftspeople; choices requiring your approval are explained to you before validation. Visits, decisions and adjustments are recorded in site reports.
If something unexpected arises, its consequences for the project, budget and schedule are assessed with you. Kardium Studio assists you at handover, helps you identify and record any snags, then follows them up until you sign them off.
Kardium Studio holds professional liability insurance
and a ten-year building guarantee (garantie décennale) suited to its
interior architecture commissions.
Kardium Studio holds professional liability insurance and a ten-year building guarantee (garantie décennale) suited to its interior architecture commissions.
Before starting work, you need to check that the place can truly accommodate your project. The interior architect connects the way you live with what the building allows, then helps you weigh the consequences of each decision on your budget and daily life. You avoid hasty choices and work that has to be redone. You remain the decision-maker; Kardium Studio gives you the information you need to move forward.
Decoration comes in when the space already works and you want to change its atmosphere. Interior architecture becomes necessary when the place first has to be rethought to better suit your daily life.
At Kardium Studio, the two go hand in hand: we first solve what needs to work, then we shape what should be seen and felt. That way you avoid decorating a space that remains poorly suited.
A project does not start with a style to apply. It starts with understanding how you live, your needs, your tastes, but also what you do not want.
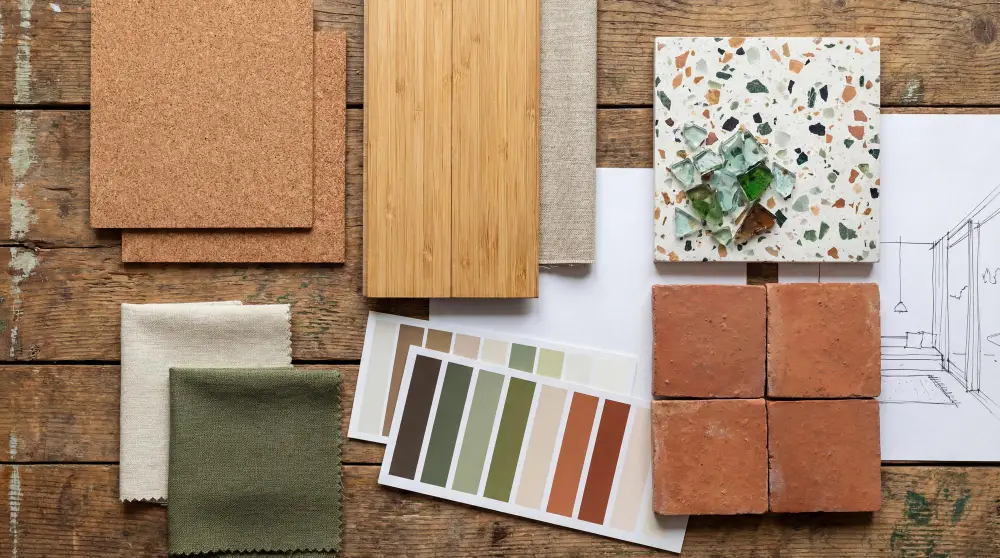
Choices are then built up gradually. Atmospheres, colours, materials and layouts are presented and explained to you before being approved. Plans and 3D views let you see the project before it exists. You can react, ask questions, adjust: these exchanges are part of the design.
The aim is not to fit you into a predefined style, but to create an interior that reflects you and in which you can see yourself living for years to come.
The right time is before you commit to spending or lock in choices. You can contact us as soon as a place interests you or a project starts to take shape, even if not everything is defined yet.
This first conversation lets us check what is possible, identify priorities and decide where to begin. If the project is already under way, we look at what can still be adjusted.
The budget is prepared from the very first discussions. It helps to have an overall envelope in mind, even if it still needs refining.
The project is then developed in line with this envelope. Some choices weigh more heavily than others, and our role is to help you prioritise and make trade-offs at the right time.
Contractors' quotes then test the project against its real cost and allow the necessary adjustments to be made before work begins.
In renovation, however, some unforeseen issues may come to light during the works and affect the budget. When they arise, we inform you and present the possible options.
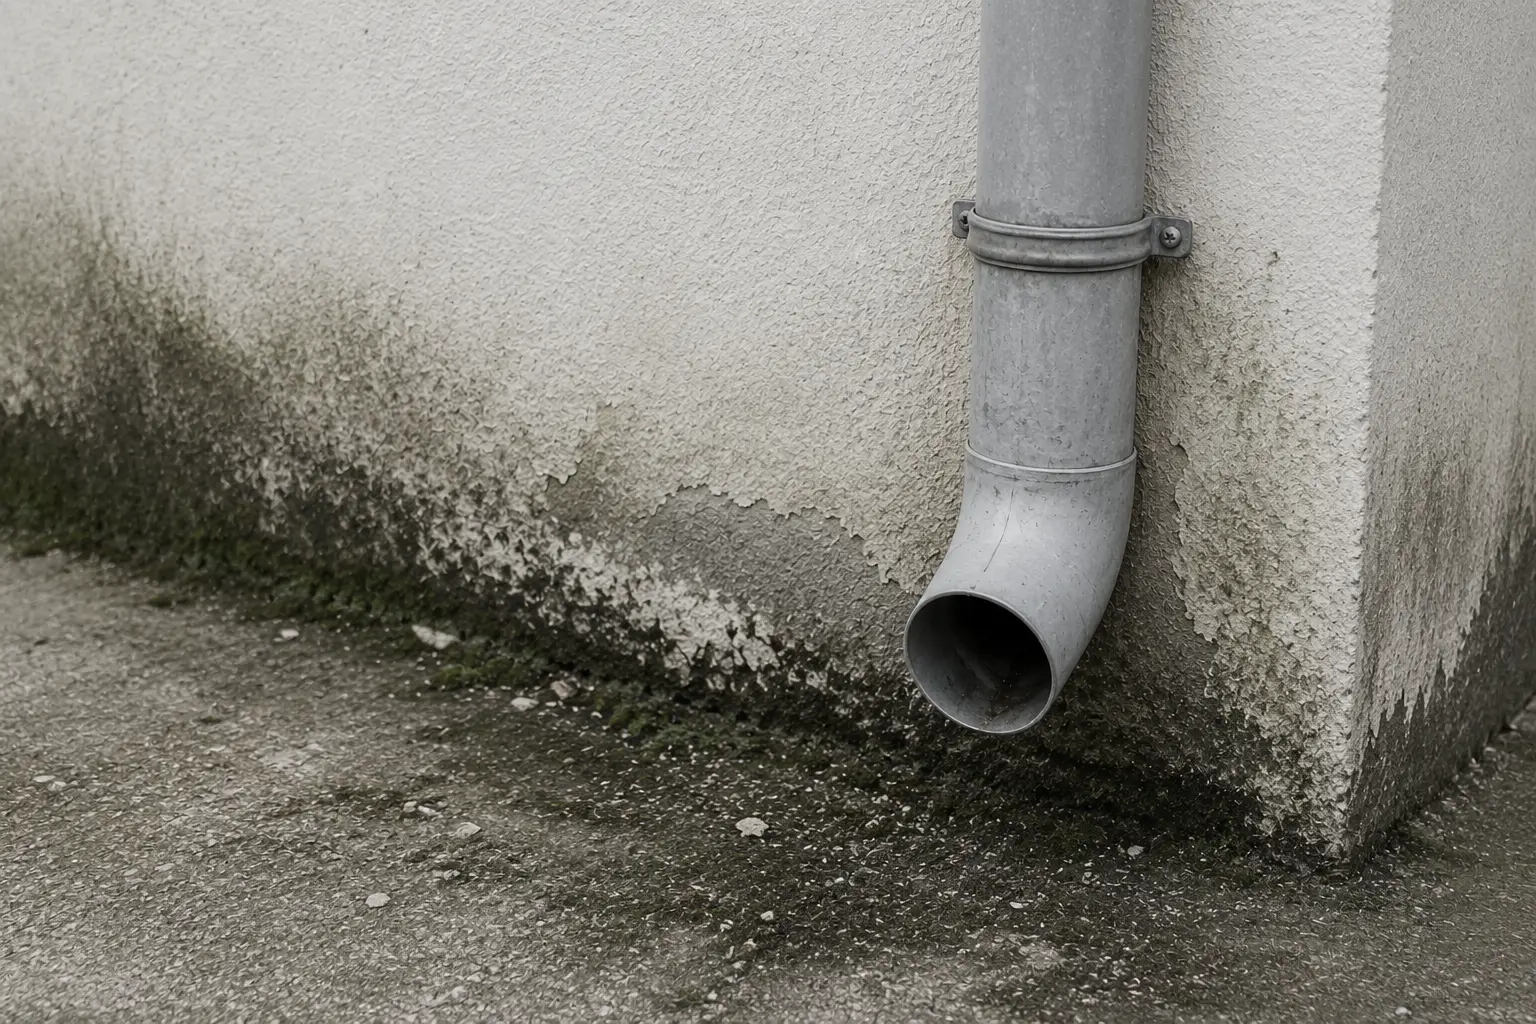
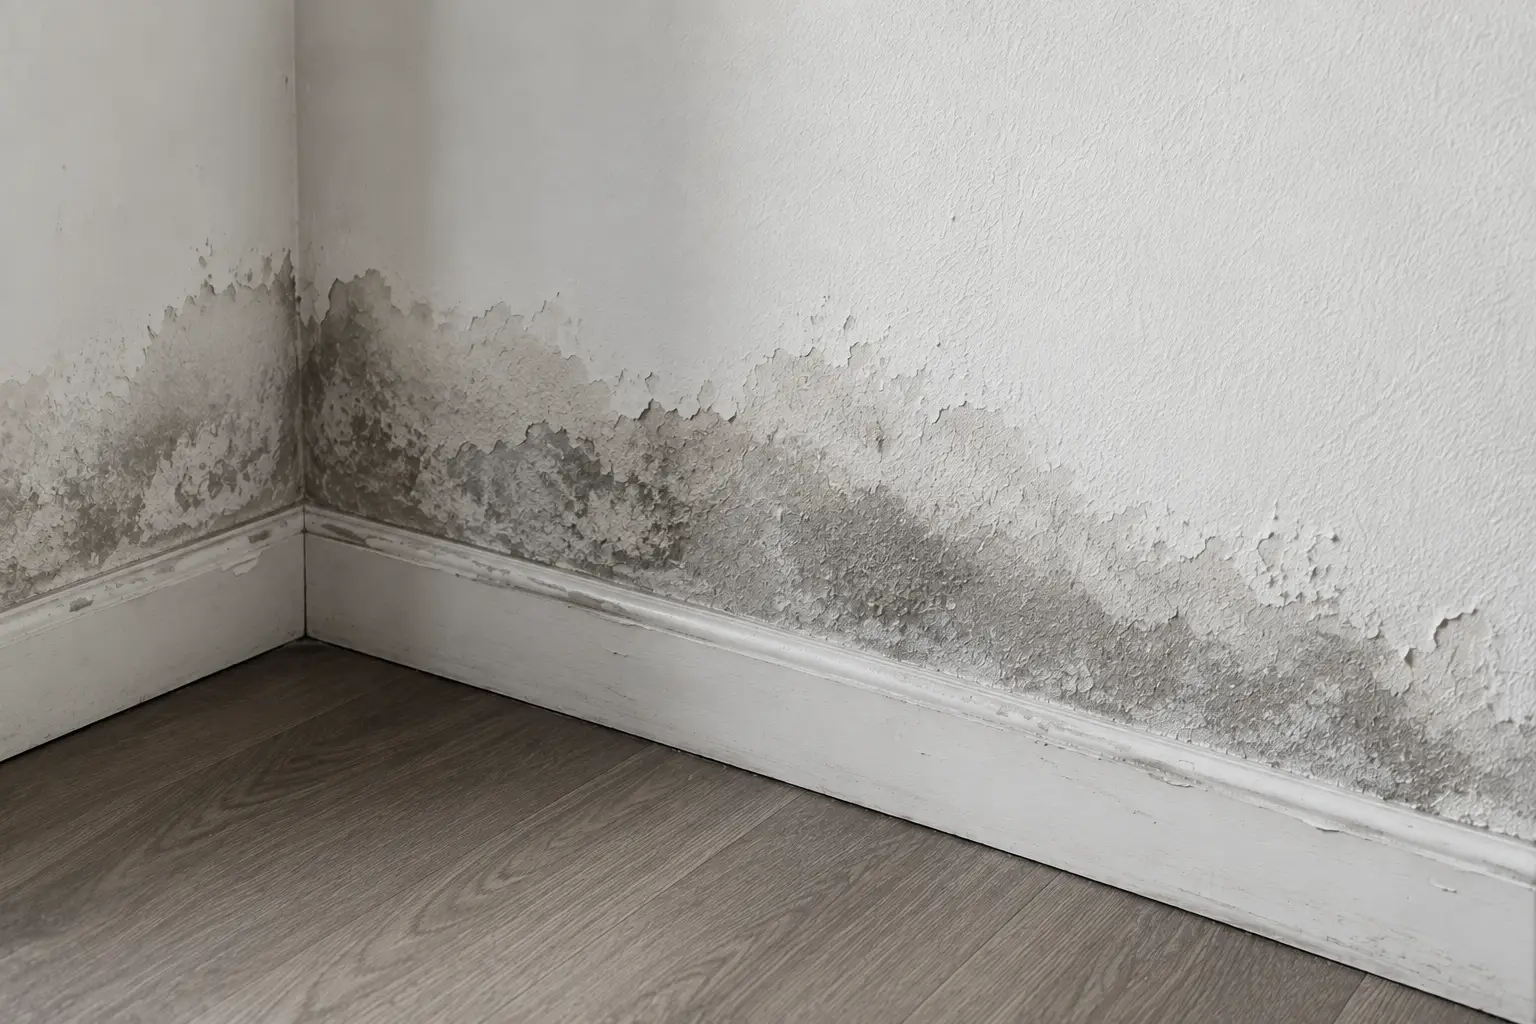
An old building does not behave like a recent one. Before proposing any work, we look for the source of problems and observe how the building reacts to water, air and past interventions.
This step avoids unsuitable solutions that could trap moisture or weaken materials. You know what should be preserved, repaired or transformed before committing your budget.
Yes. Historic buildings are a Kardium Studio speciality, but we also support projects in recent homes.
In every case, we start by understanding the place and the way you live in it before proposing changes. You avoid off-the-shelf solutions and work that does not meet your needs.
During the works, Kardium Studio ensures that the designed project is properly carried out. We organise discussions with contractors, monitor progress and check that the work complies with the approved plans and choices.
Site meetings help anticipate issues, coordinate the trades and make the necessary adjustments when the reality of the building demands it. You always receive the meeting report.
When a decision has to be made, we explain the situation and its consequences for the project, budget or schedule. You decide with full knowledge of the facts.
A building project can change. The aim is not to promise that nothing unexpected will happen, but to make sure you do not find out too late.
We prepare the schedule with the contractors and inform you as soon as a deviation appears. If a situation affects the budget or the completion date, the consequences are explained to you before any decision.
You keep a clear view of progress and remain the decision-maker when the project needs adjusting.
The interior architect and the registered architect (HMONP) practise two complementary professions. The registered architect works on the building's structure, its envelope and planning permission procedures.
The interior architect works within this envelope: redistributing spaces, opening or closing partitions, handling light and circulation, designing bespoke storage and joinery, choosing materials, colours and lighting, then overseeing contractors until the end of the works.
For a new build, extension or additional storey requiring planning permission, using an architect may be mandatory, particularly when the project exceeds the regulatory threshold of 150 m² of floor area.
For a purely interior renovation of an existing building, this threshold does not in itself create an obligation to use an architect.
When the project requires it, Kardium Studio works with a registered architect (HMONP) to bring together the necessary skills while keeping a coherent vision of the whole project.
Yes. At Kardium Studio, it comes into play from the very first decisions, not when choosing the finishes.
In practice, this means repairing a wooden floor rather than replacing it, keeping old joinery when it can be restored, choosing a plaster that lets an old wall breathe instead of sealing it in. Every element kept is an element that is not manufactured, transported or sent to landfill.
Materials are chosen with regard to their origin, their lifespan and what they release into the air you breathe.
This approach draws on specific expertise: Sophie Thouvenin holds a degree in eco-design from EDID.
At the end of the works, we give you a calculation of the CO₂ avoided thanks to these choices, so you know what your project has really saved.
No. On the contrary, it seeks to avoid complex equipment and choices that add maintenance or mental load.
It does not impose a particular aesthetic on you. The project must remain pleasant to live in, easy to maintain and consistent with the character of the place.
Yes, but it cannot be reduced to a percentage. Everything depends on the property, its condition, its location and the local market.
The key is to invest where it matters. The layout, the quality of light and the overall condition all contribute to a property's appeal, for resale as well as for letting. In historic buildings, preserving what gives a house its character protects a value that poorly executed work can destroy.
We also look at the property's value and its market to adjust the level of intervention. The aim is not to multiply works, but to avoid spending that is out of proportion to the property's market value.
Kardium Studio works mainly in Occitanie and Gironde, and also supports projects elsewhere in France and internationally.
Depending on the location, some stages can be carried out remotely. Kardium Studio remains your main point of contact and brings in local partners when the project requires it.
The first conversation helps define the organisation best suited to your project.
You have a place to transform, but your project still needs clarifying. We help you understand what the building can truly accommodate before making the first decisions.
Your data is used solely to send you Kardium Studio's inspirations. It is never shared with or sold to third parties. You can unsubscribe at any time. Find out more in our personal data protection policy.
