France & International
Turning your home into a healthier, more comfortable interior,
true to its history and to the way you live.
Your interior should not only be beautiful. It should reflect who you are without erasing what the place already carries.
Before designing, we observe the building to understand what it allows, what must be preserved and what could affect air quality or encourage damp.
We then listen to how the place will be lived in and what you wish to feel there. From this twofold reading comes a project that respects what exists and cares for those who will live in it.

A home is alive. It has a history, weaknesses, sometimes defects.
We take the time to read its signs and understand how it works
before starting the creative process. This work is not always visible, but
it is what makes a house healthier, more comfortable and built to last.
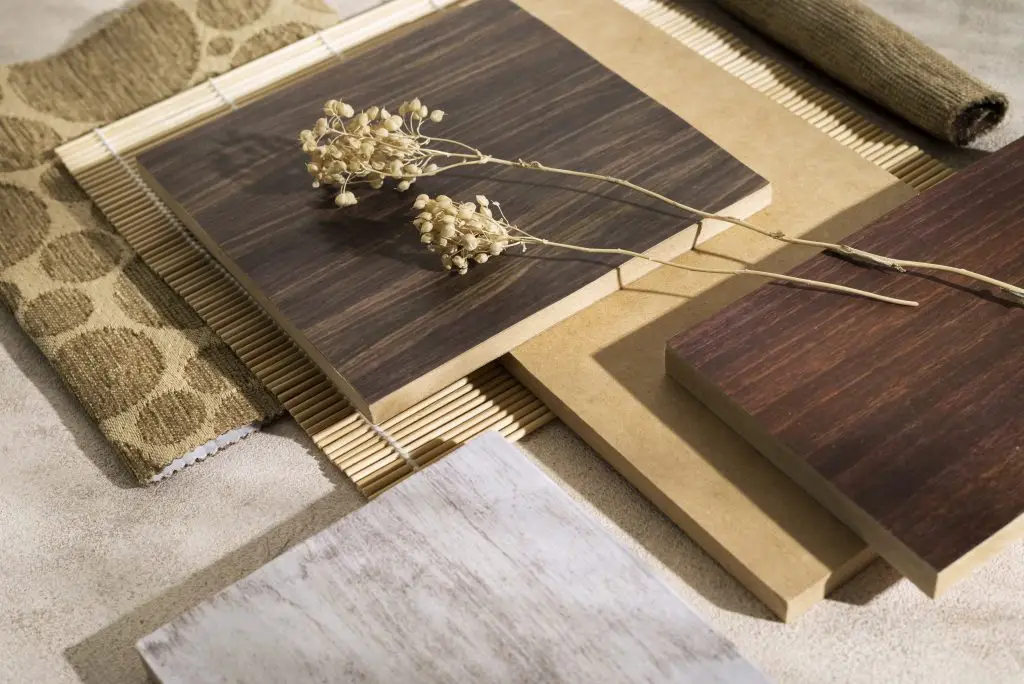
Once the place is understood, the project takes shape. Layout, circulation, light, materials: every decision serves your everyday comfort, the way you live and what the building can truly accommodate. No style is imposed. Every choice is explained, adjusted and designed to last.
Each service can be commissioned on its own or form part
of a complete support package, depending on your project,
your pace and the level of support you need.
Each service can be commissioned on its own or form part of a complete support package, depending on your project, your pace and the level of support you need.
Before buying or renovating an old property, we examine the building as a whole, from the site to its uses, identify the source of any problems and determine the order in which to act. You know what needs to be preserved, repaired or planned for: no unnecessary work, every euro invested in the right place.
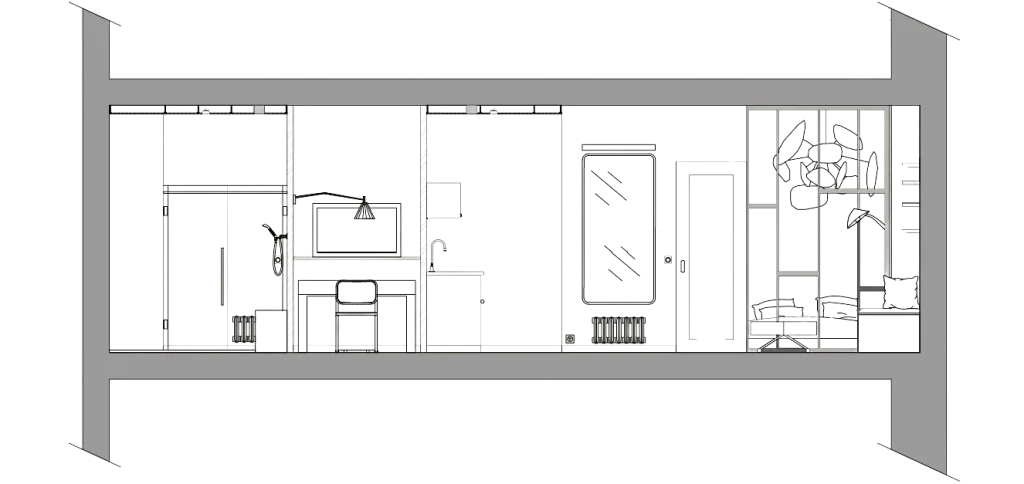
We work on the layout, circulation, volumes, light, materials, colours and overall atmosphere to build a project consistent with the way you live and what the place can truly accommodate.
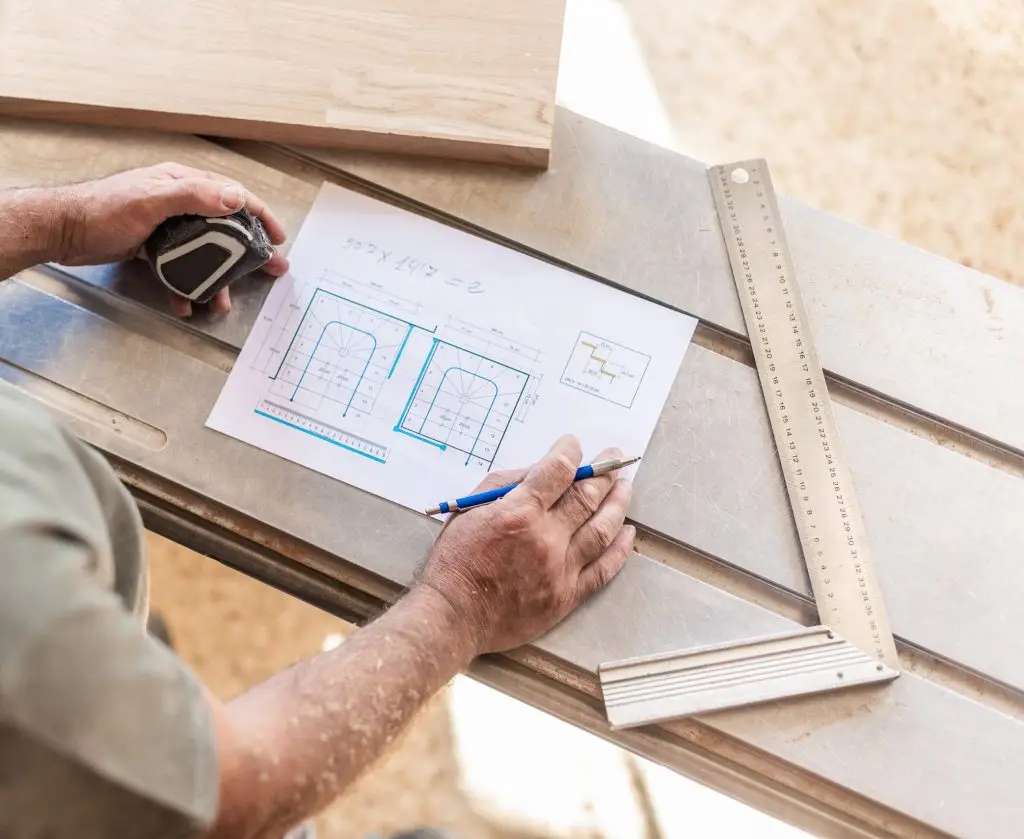
We prepare everything needed for discussions with contractors: documents to send, requests for quotes, comparison of proposals and clarification of choices before work begins.
Depending on the level of support agreed together, we monitor progress, liaise with contractors and help you preserve the intention of the project through to handover.
Cap de Rivière is a 19th-century manor house restored with respect for its historic fabric, its materials and contemporary uses. Located in Tarn-et-Garonne, it illustrates the Kardium Studio approach: understanding a place before transforming it, preserving what gives it value and adapting it to a new way of living, entertaining or letting.
NOVEMBER 2021
In a single-storey house in Haute-Garonne, the Pakita project rethinks a 43 m² living space, once divided between entrance, kitchen, living room and dining room. Circulation was constrained, light underused, and the connection to the garden undervalued despite four existing French windows.
SEPTEMBER 2025
Every site visit is subject to a quote. Its amount is deducted from the
fees if a commission is then undertaken with Kardium Studio.
Your data is used solely to send you Kardium Studio's inspirations. It is never shared with or sold to third parties. You can unsubscribe at any time. Find out more in our personal data protection policy.