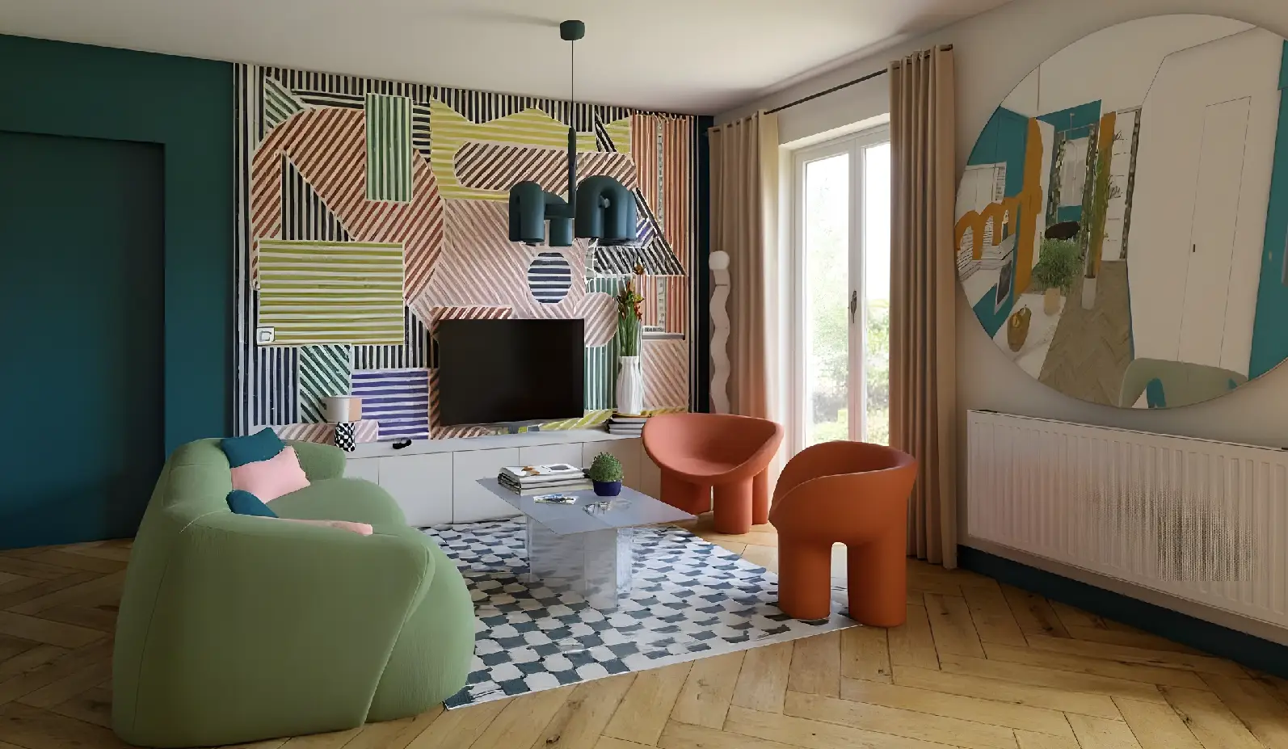
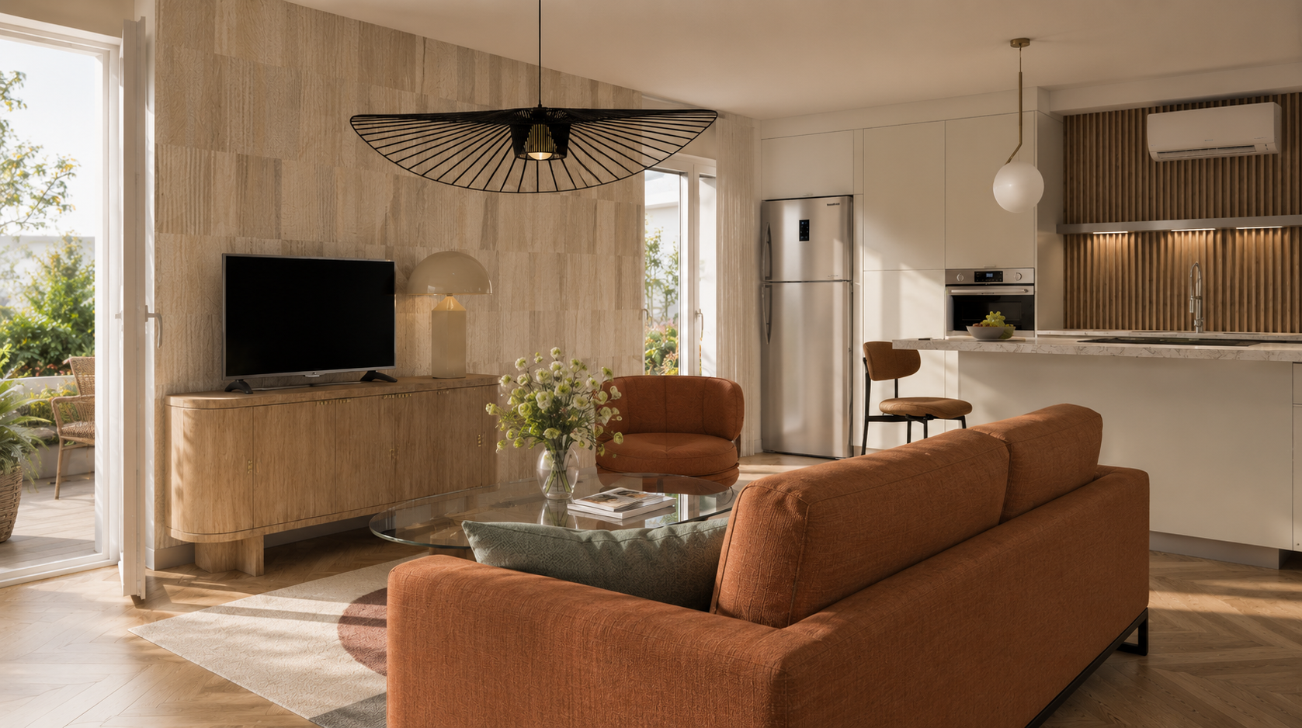
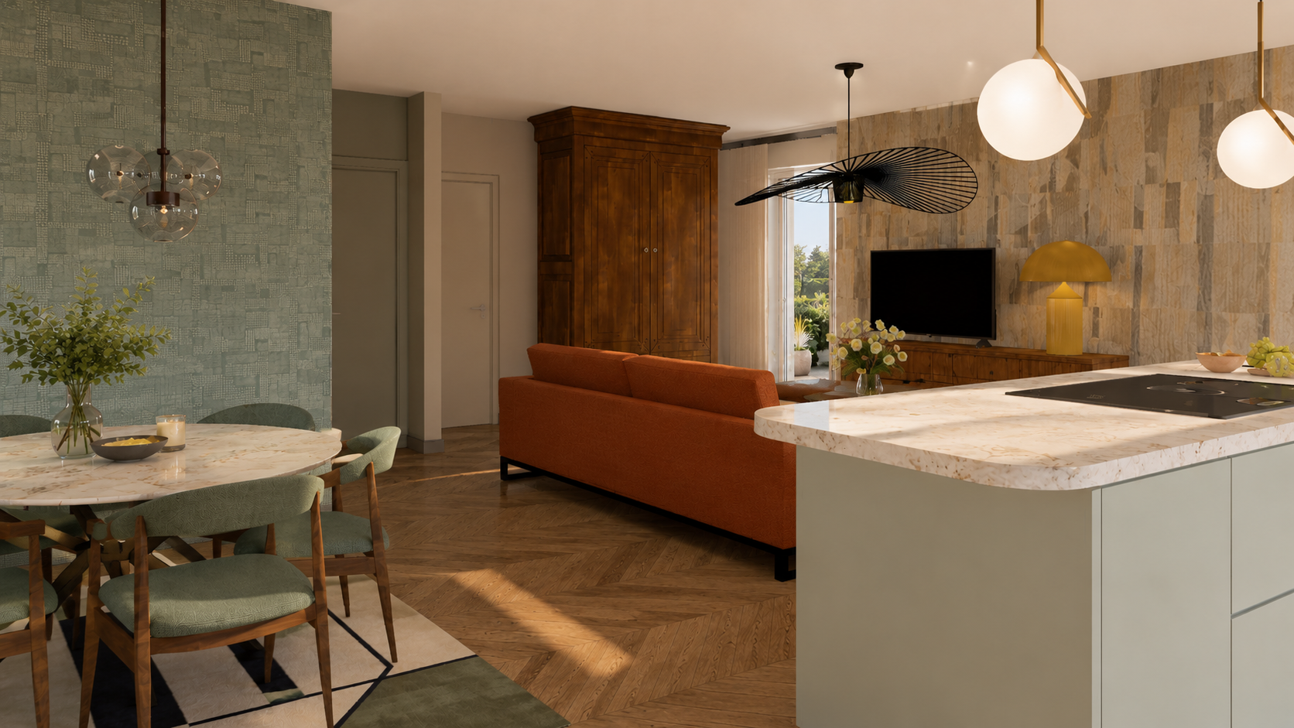
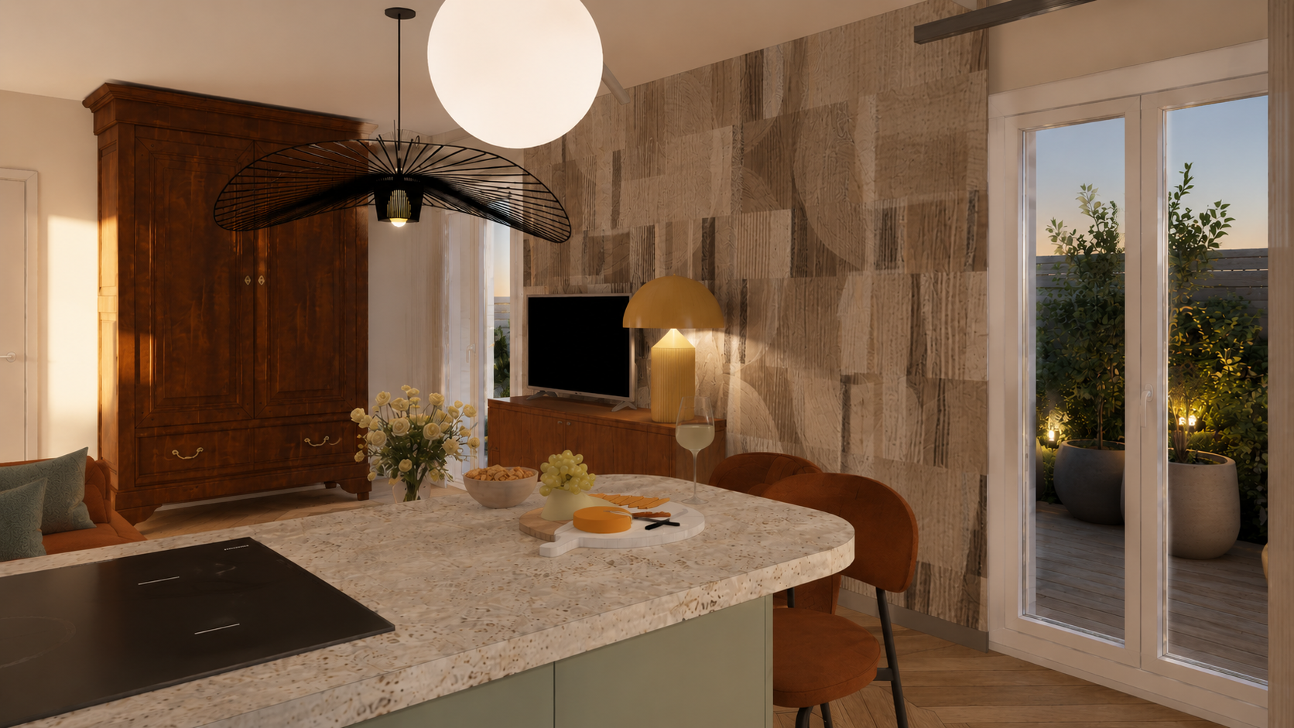
Salon avec papier peint graphique, canapé vert et fauteuils orange

PAKITAInterior architecture in Haute-Garonne

Interior architecture design delivered, Haute-Garonne

Completed project
design of a living space
Property type
single-storey house
Location
Haute-Garonne
Area
43 m² living space
Approach
light, circulation, opening onto the garden, everyday comfort
Estimated impact
≈ 1,000 kg of CO2 avoided
Pictogramme Impact — Kardium Studio
≈ 6 Paris–Marseille journeys

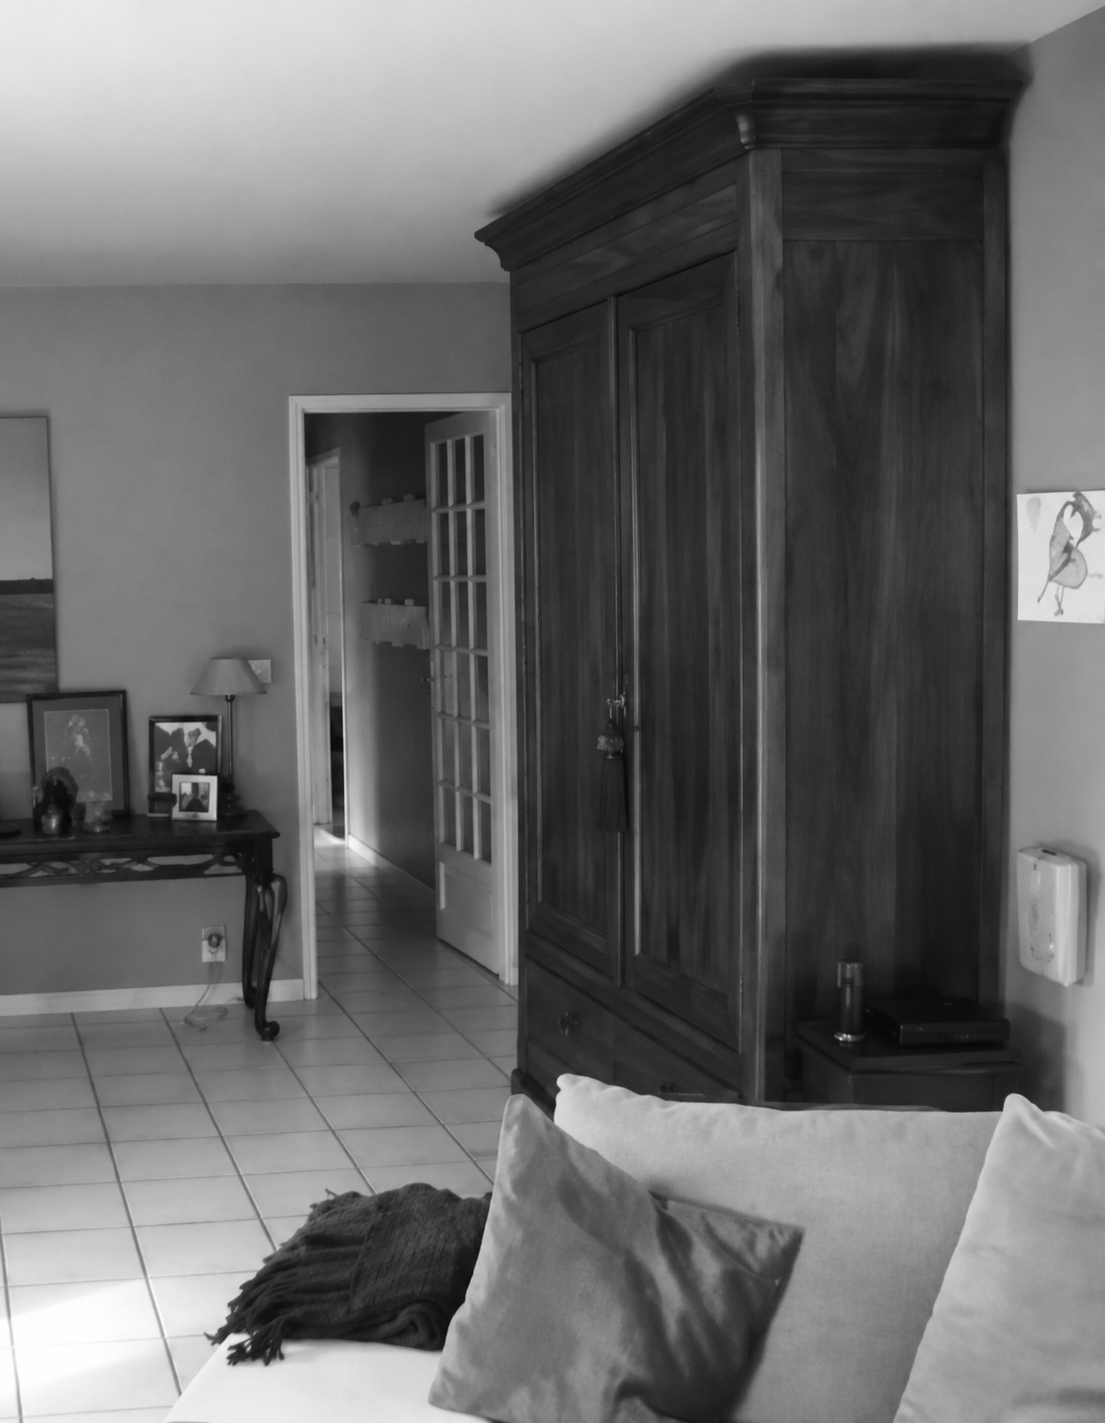
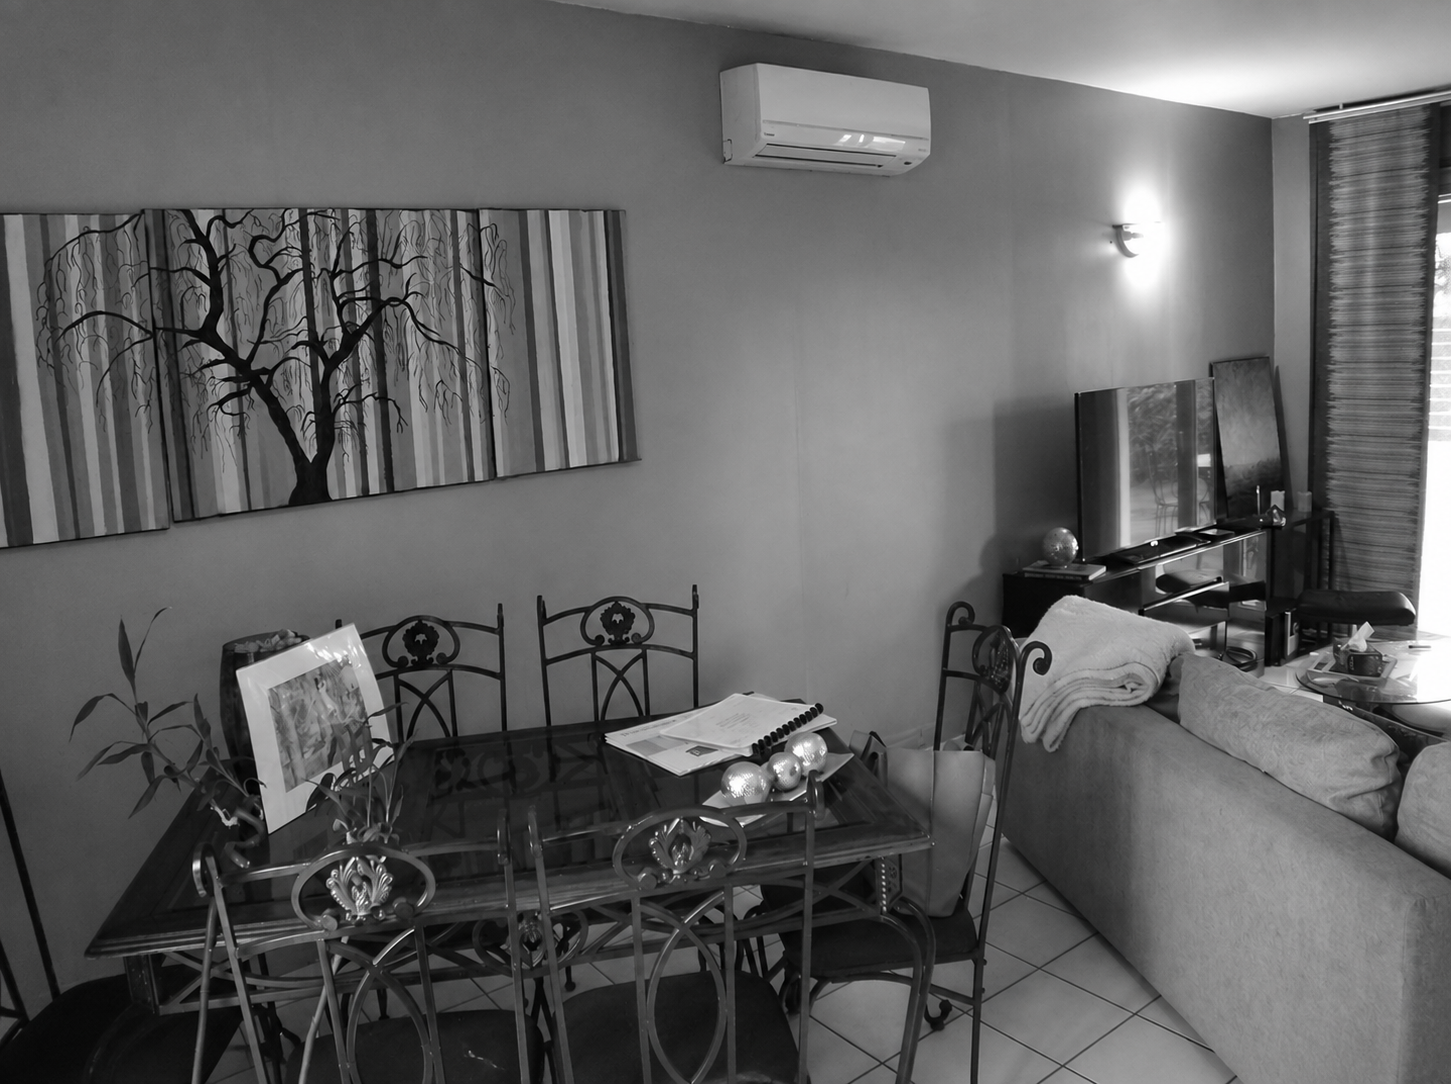
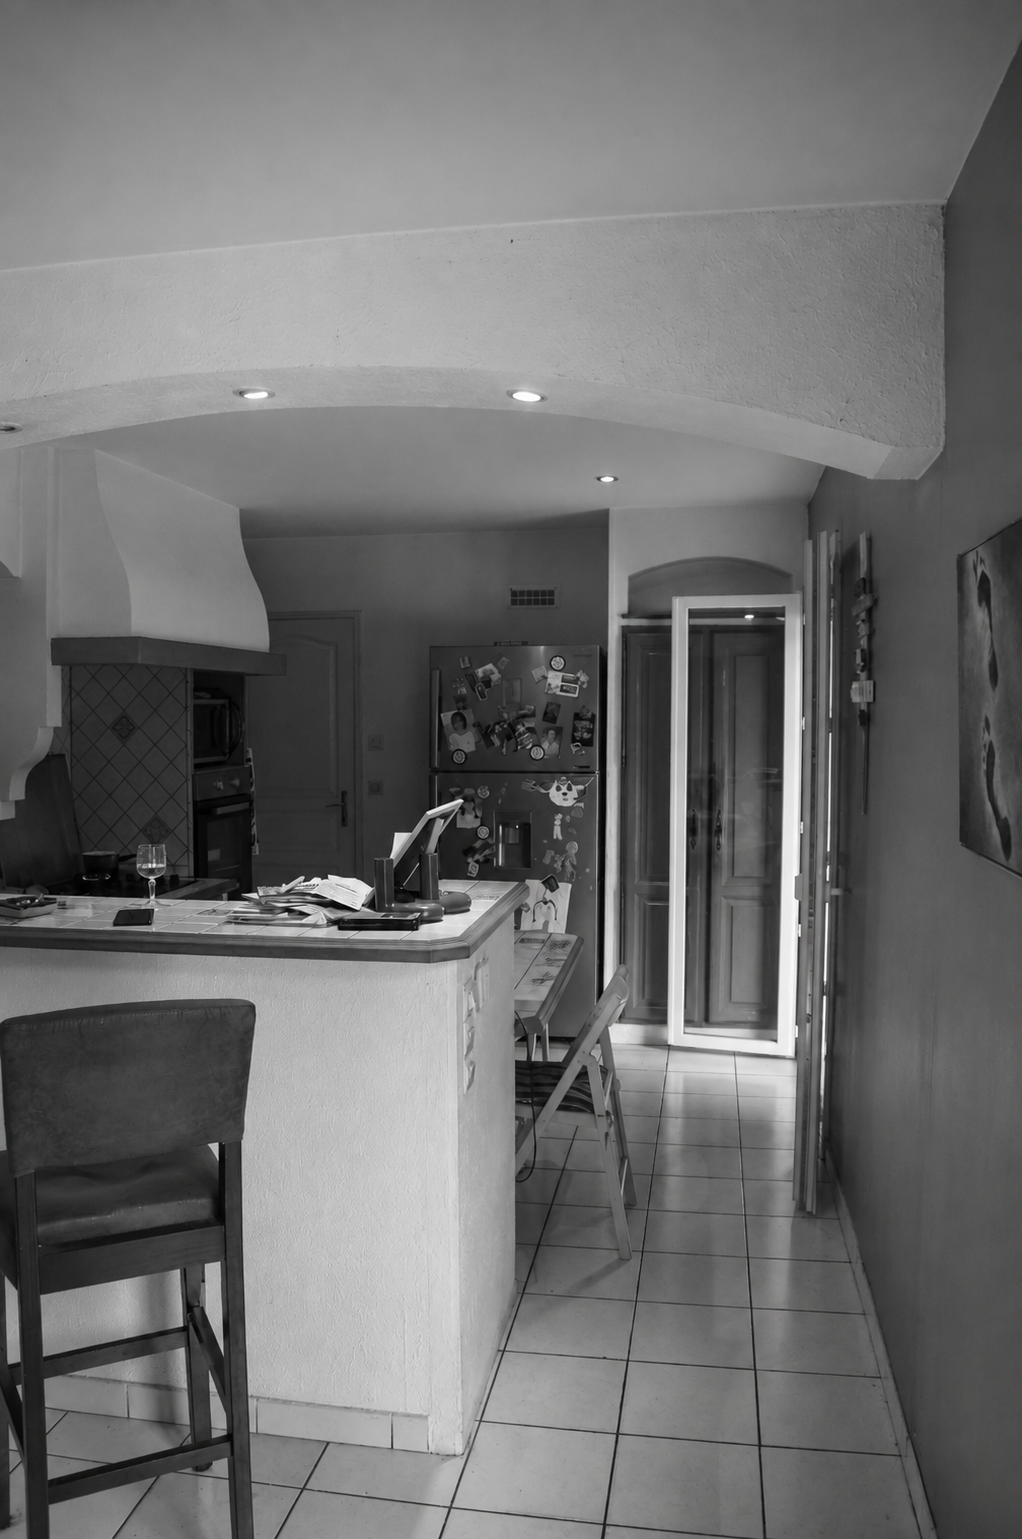
In this single-storey house in Haute-Garonne, the 43 m² living space was divided between entrance, kitchen, living room and dining room. You had to walk through one room to reach the next, light did not flow from one end to the other and the four French windows did not truly open onto the garden.

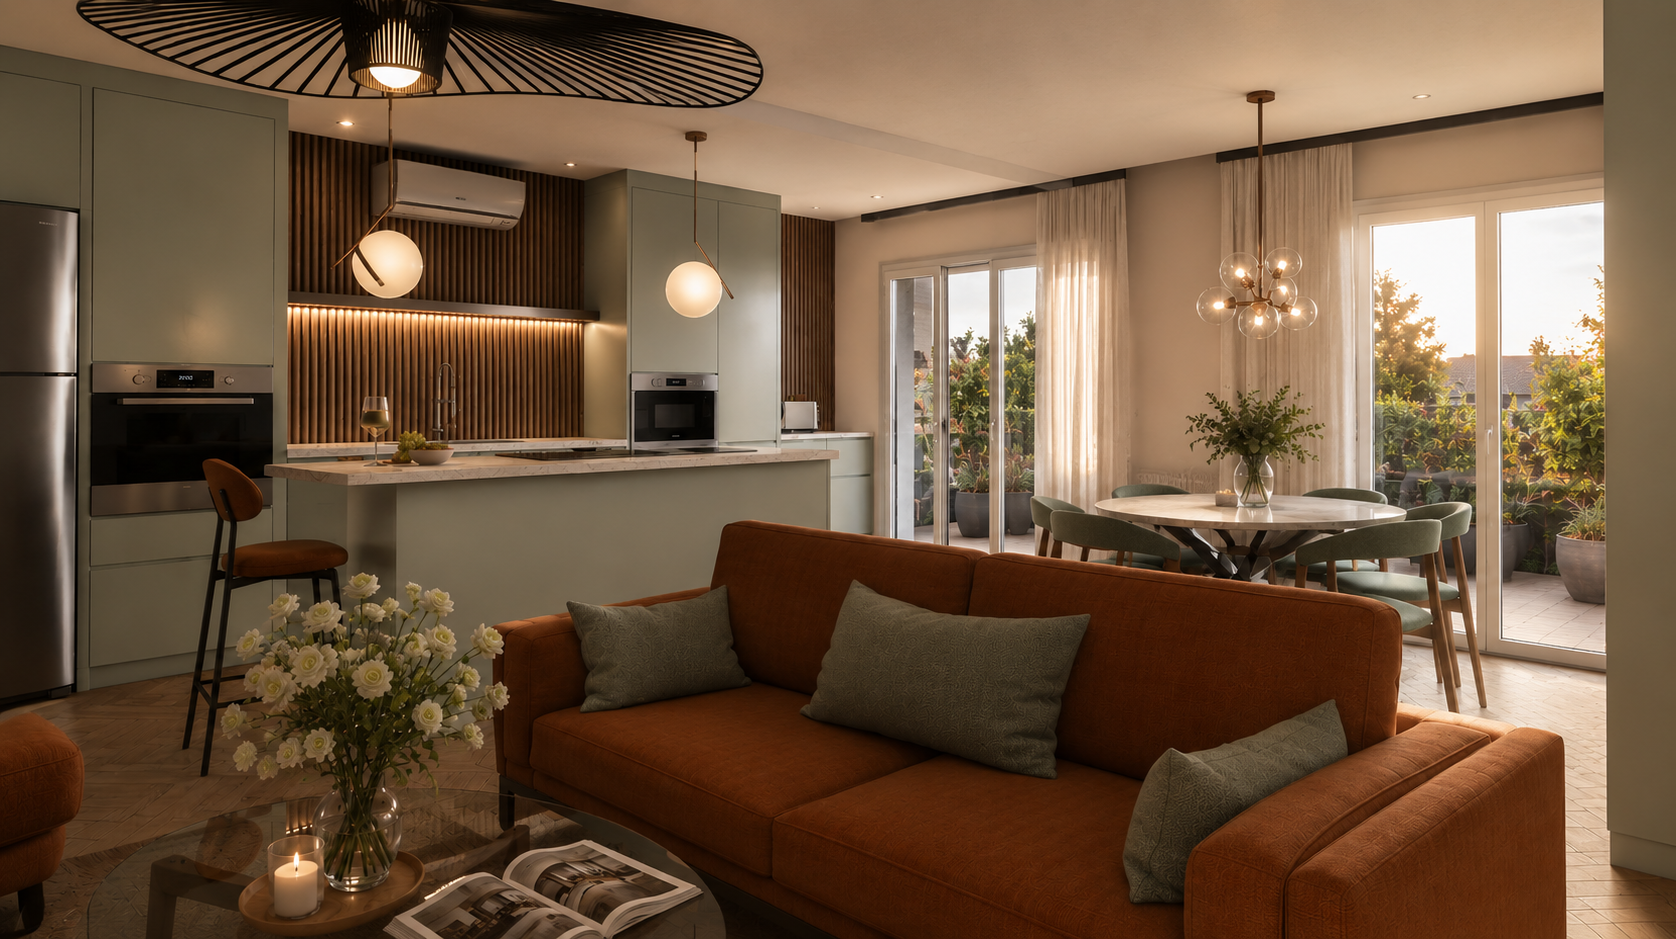
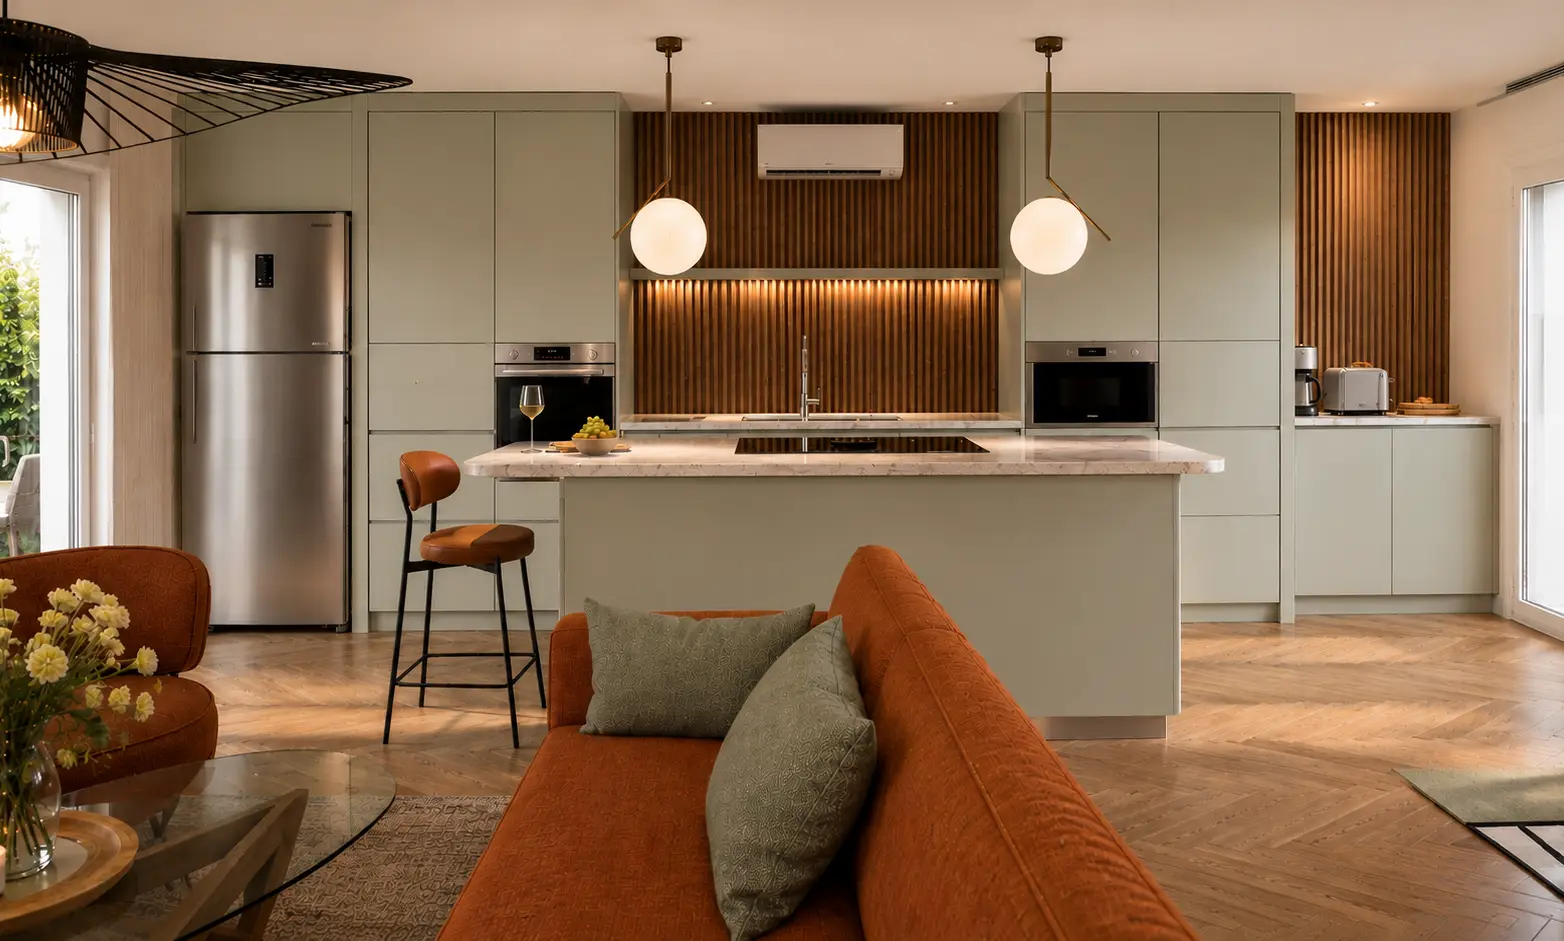
The owner wanted to reorganise the spaces to live better day to day and welcome her children more easily. The goal was an open, bright space that is simple to live in. Kitchen, living room, dining room and garden were brought together as one whole, designed for everyday life as well as family moments.

The commission covered the design of the project and the definition of the layouts. The work was then carried out by the family, based on the recommendations drawn up for the house.


BEFORE

Project

I wanted a change without really knowing what I wanted. Sophie helped me understand what I was truly looking for. I felt like an active part of my own project, from start to finish.

PAKITA, INTERIOR ARCHITECTURE PROJECT DELIVERED, ALBARÈDE 67

EXPLORE OTHER PROJECTS

BATTERIE BASSE

Toulon

PYRÉNÉES 271

Paris, 20th arrondissement

CASTAING 36

Saint-Xandre, near La Rochelle

Receive Kardium Studio's inspirations

One article every two weeks, straight to your inbox.

Your data is used solely to send you Kardium Studio's inspirations. It is never shared with or sold to third parties. You can unsubscribe at any time. Find out more in our personal data protection policy.